

Capability
DigitalEngineering(BIM&CAD)
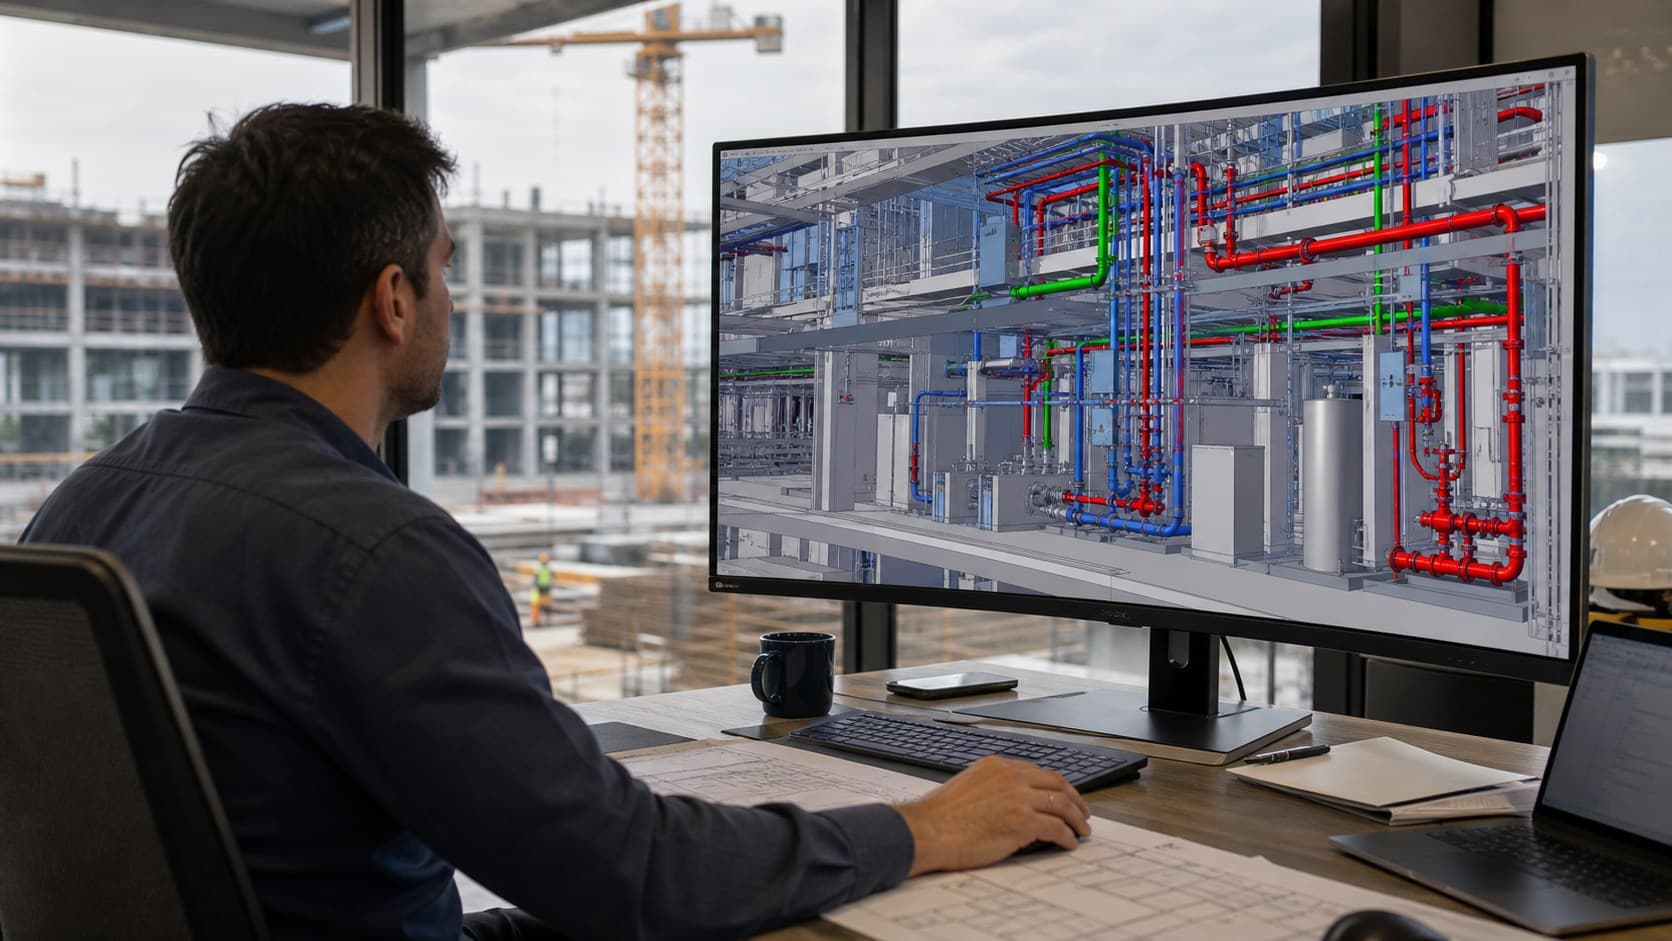
Every project is modelled before it is built. Our in-house team delivers both 2D drafting and full 3D design in Revit, resolving conflicts between hydraulic, mechanical, electrical and structural services on screen rather than on site, where a clash costs program time and money.
What This Covers
- In-house 2D CAD drafting and documentation
- In-house 3D design and modelling in Revit
- Multi-service clash detection and resolution
- Constructability and access reviews
- Spool drawings and prefabrication schedules
- Asset information and data management
- As-built documentation for facilities management
- Model-based quantity take-off to support estimating
Quick Enquiry
About Digital Engineering (BIM & CAD). We respond within one business day.
Digital Engineering (BIM & CAD) — how we deliver it
- 1
Review
Architectural, structural and services documentation assessed and interrogated.
- 2
Modelling
Hydraulic services modelled in 3D in Revit and documented in 2D CAD by our own team.
- 3
Clash Detection
Conflicts with every other services model resolved on screen, before site works begin.
- 4
Fabrication Output
Spool drawings and prefabrication schedules generated straight from the model.
- 5
As-Built
Drawings updated to as-built condition and issued with asset data.